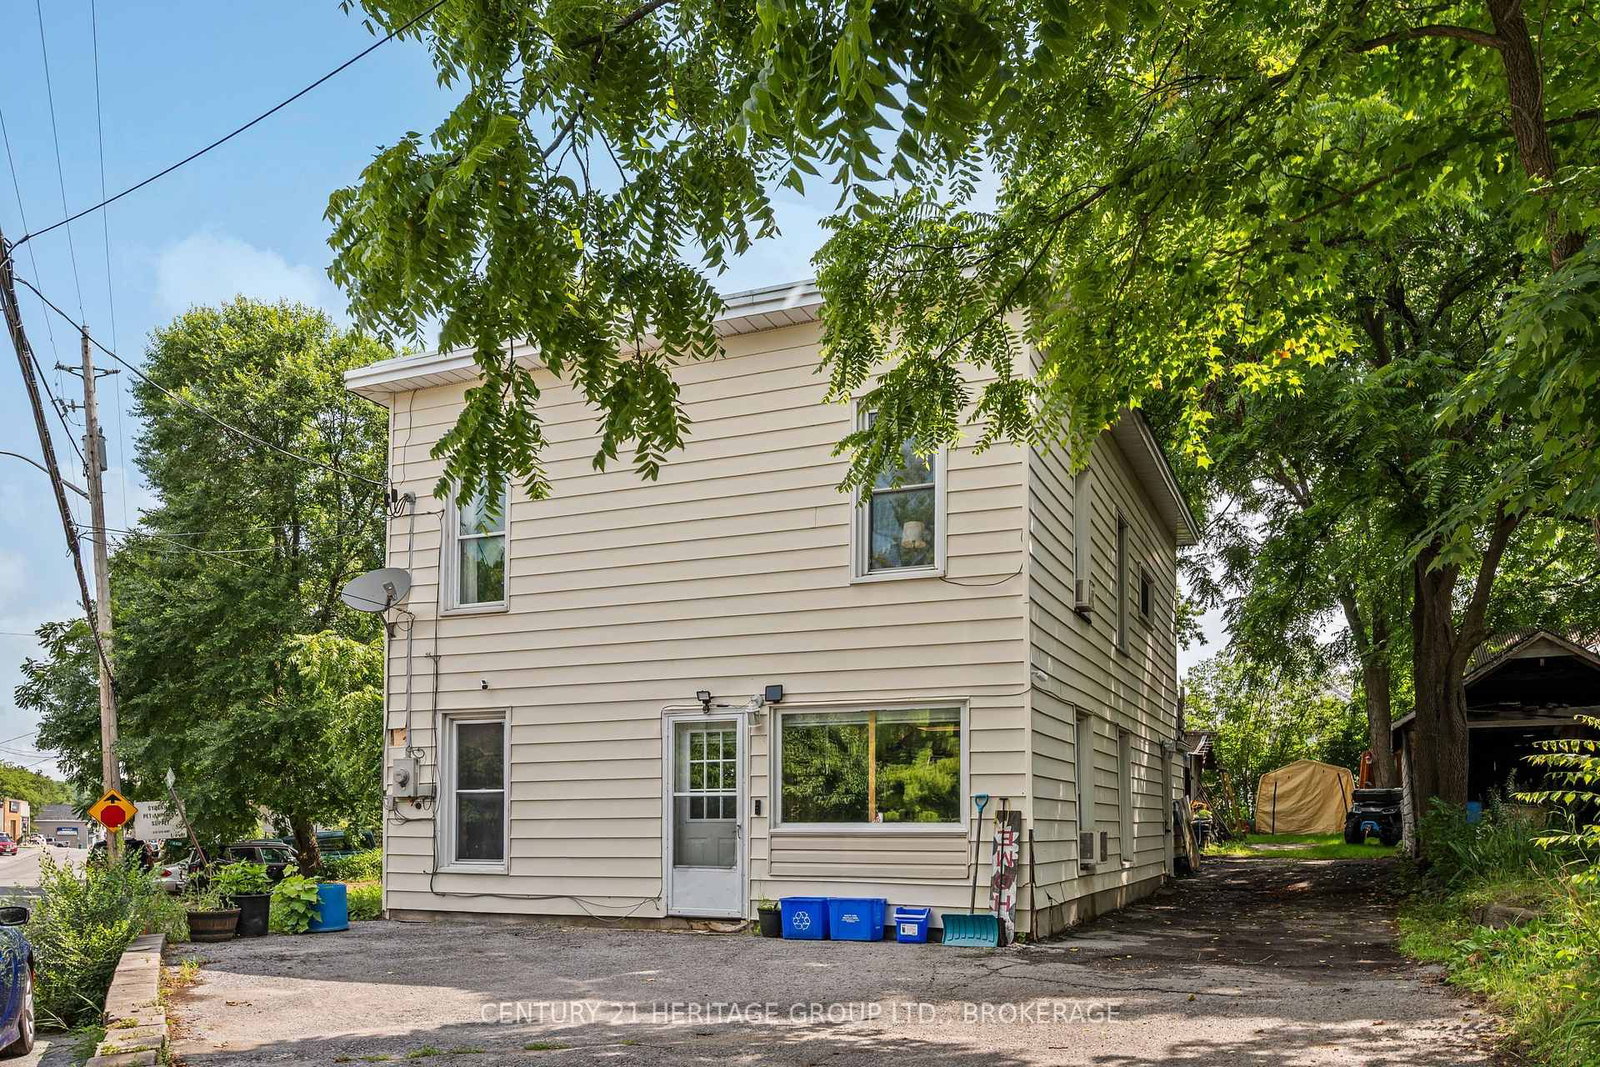
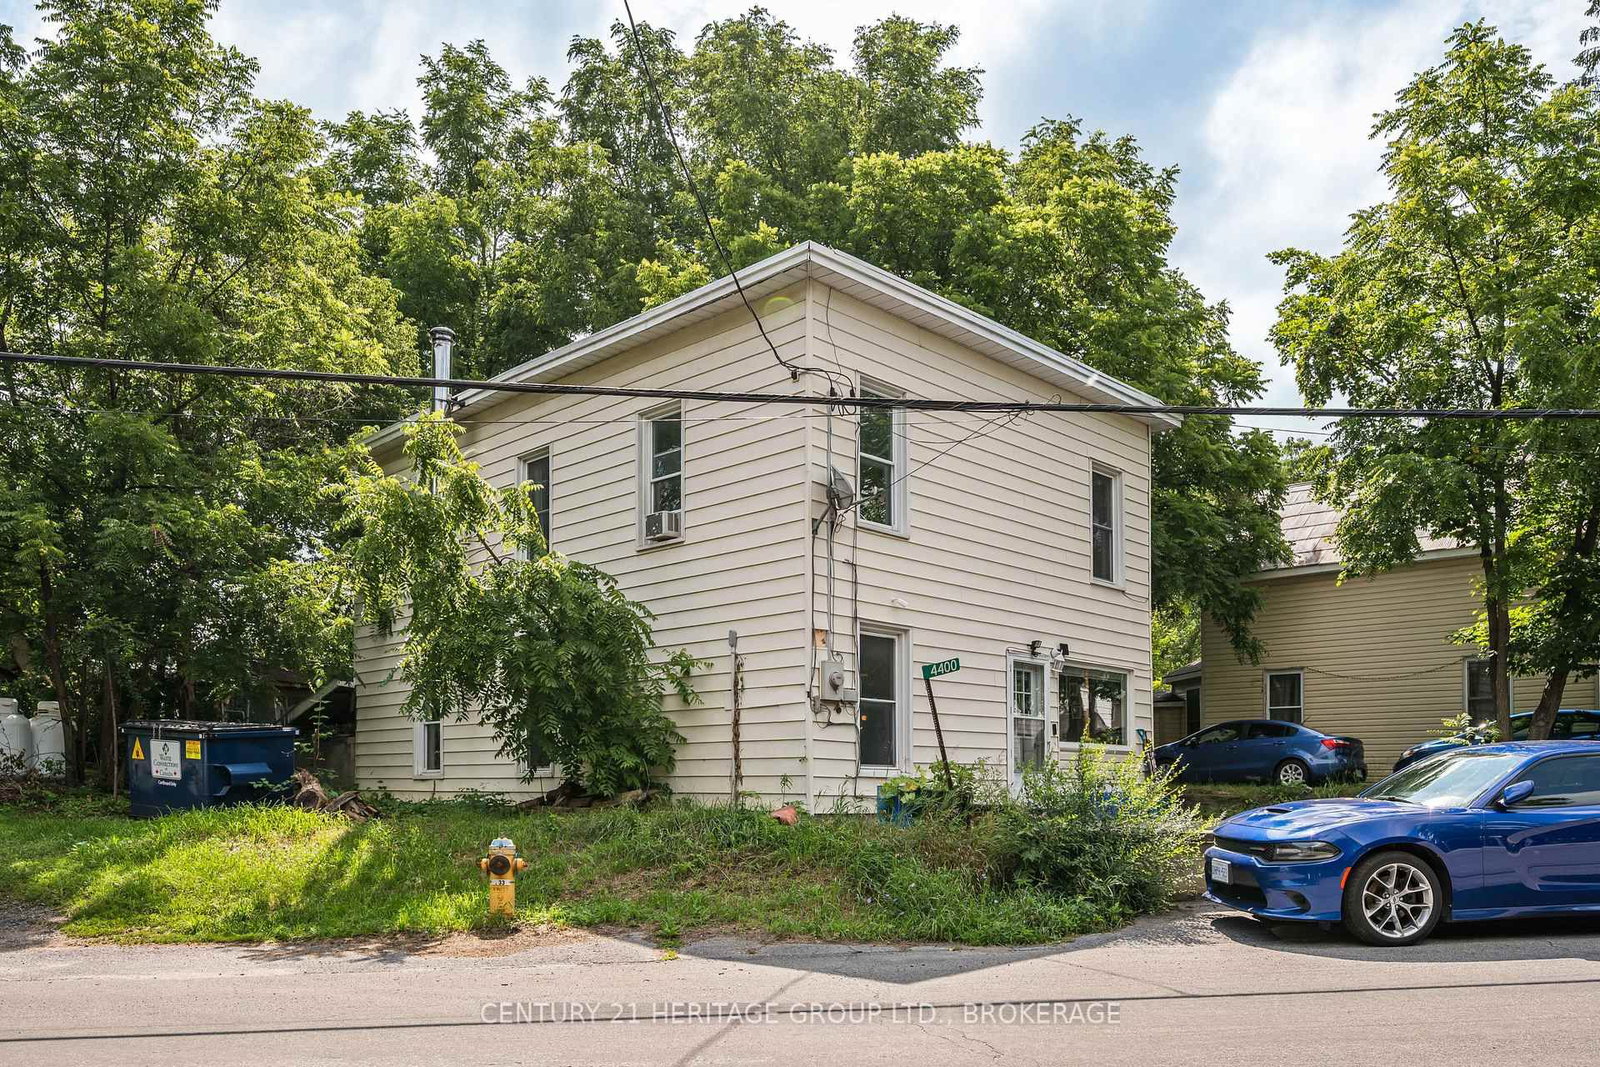
<-- style PDP --> 4400 WILLIAM Street, Sydenham - Detached for sale for $350,000
  • new
  • for sale
  • leased

4400 WILLIAM Street

Sydenham, Ontario, K0H 2T0 - Frontenac South

$350,000

  • Neighbourhood

    Frontenac South

  • Major Intersection

    SYDENHAM VILLAGE

  • Listed Since: 18 day(s)

  • Last update: today

Overview

  • Property Type

    Detached, 2-Storey

  • Bedrooms

    4

  • Bathrooms

    1

  • Basement

    None

  • Kitchen

    1

  • Total Parking

    4

  • Lot Size

    21.89x114.3 (Feet)

  • Taxes

    $1,633.96 (2026)

  • Type

    Freehold

Property Description

Property description for 4400 WILLIAM Street, Sydenham

In the heart of Sydenham Village, 4400 William Street puts the best of community living close to home. Enjoy summer days at The Point beach and park, launch your boat onto Sydenham Lake, or take advantage of nearby schools, the library, local shops and everyday amenities in this welcoming lakeside community where recreation, convenience and small-town charm come together. Set on a large lot, this spacious four-bedroom home offers more than 1,700 sq. ft. of above-grade living space and a layout that can grow and change with you. Picture relaxed mornings your cozy breakfast nook, family meals in the open-concept living and dining room, and comfortable evenings together with plenty of room to unwind. The four bedrooms provide space for family and guests, with the flexibility to create a home office, hobby room or private retreat.With its desirable village location, generous living space and exciting potential, this is an opportunity to renovate, personalize and create a home that truly reflects your style. Bring your vision and begin your next chapter in Sydenham Village.

Listed by CENTURY 21 HERITAGE GROUP LTD., BROKERAGE

  • MLS #

    X13630312

  • Sq. Ft

    1500-2000

  • Sq. Ft. Source

    MLS

  • Lot Irregularities

    Y

  • Year Built

    100+

  • Pool

    None

  • Drive

    n/a

  • Garage

    None

  • Total Parking

    4

  • Family Room

    N

  • Den

    N

  • Exterior

    Vinyl Siding

  • Fireplace

    N

  • Roof

    Metal

  • Foundation

    Slab

  • Elevator

    N

  • Water View

    n/a

  • Laundry Level

    Main

  • Heat

    Forced Air

  • A/C

    Window Unit

  • Water

    Municipal

  • Water Supply

    n/a

  • Sewers

    Tank

  • Central Vac

    N

  • Breakfast

    3.35 x 3.05 ft Main level

    carpet free, Window, Eat-In Kitchen

  • Dining

    3.86 x 3.53 ft Main level

    Picture Window, carpet free, Open Concept

  • Kitchen

    3.58 x 2.77 ft Main level

    Window, carpet free, Eat-In Kitchen

  • Living

    4.83 x 4.12 ft Main level

    Open Concept, Closet, carpet free

  • Utility

    2.26 x 2.64 ft Main level

  • Utility

    4.5 x 2.77 ft Main level

    Combined W/Laundry

  • Bathroom

    2.67 x 2.36 ft 2nd level

    4 Pc Bath, Closet, Window

  • Primary

    5.87 x 3.48 ft 2nd level

    carpet free, Large Window

  • 3rd Br

    3.63 x 3.4 ft 2nd level

    Large Closet, carpet free, Large Window

  • 4th Br

    3.4 x 2.39 ft 2nd level

    Closet, Large Window, carpet free

  • 2nd Br

    4.67 x 3.48 ft 2nd level

    Closet, Large Window, carpet free

  • Utility

    1.09 x 4.42 ft 2nd level

  • MLS #

    X13630312

  • Sq. Ft

    1500-2000

  • Sq. Ft. Source

    MLS

  • Lot Irregularities

    Y

  • Year Built

    100+

  • Pool

    None

  • Drive

    n/a

  • Garage

    None

  • Total Parking

    4

  • Family Room

    N

  • Den

    N

  • Exterior

    Vinyl Siding

  • Fireplace

    N

  • Roof

    Metal

  • Foundation

    Slab

  • Elevator

    N

  • Water View

    n/a

  • Laundry Level

    Main

  • Heat

    Forced Air

  • A/C

    Window Unit

  • Water

    Municipal

  • Water Supply

    n/a

  • Sewers

    Tank

  • Central Vac

    N

  • Breakfast

    3.35 x 3.05 ft Main level

    carpet free, Window, Eat-In Kitchen

  • Dining

    3.86 x 3.53 ft Main level

    Picture Window, carpet free, Open Concept

  • Kitchen

    3.58 x 2.77 ft Main level

    Window, carpet free, Eat-In Kitchen

  • Living

    4.83 x 4.12 ft Main level

    Open Concept, Closet, carpet free

  • Utility

    2.26 x 2.64 ft Main level

  • Utility

    4.5 x 2.77 ft Main level

    Combined W/Laundry

  • Bathroom

    2.67 x 2.36 ft 2nd level

    4 Pc Bath, Closet, Window

  • Primary

    5.87 x 3.48 ft 2nd level

    carpet free, Large Window

  • 3rd Br

    3.63 x 3.4 ft 2nd level

    Large Closet, carpet free, Large Window

  • 4th Br

    3.4 x 2.39 ft 2nd level

    Closet, Large Window, carpet free

  • 2nd Br

    4.67 x 3.48 ft 2nd level

    Closet, Large Window, carpet free

  • Utility

    1.09 x 4.42 ft 2nd level

Thinking of Selling?

Find Out Your Home’s Value in Today’s Market!

No Email or Signup is required to view your home estimate.

estimate your home value

Contact Manoj Kukreja

Sales Representative,
Century 21 People’s Choice Realty Inc.,
Brokerage
(647) 576 - 2100

Manoj profile avatar

Mortgage Calculator

This data is for informational purposes only.

Mortgage Payment per month

Principal Amount

Interest

Total Payable

Amortization

Amortization

Closing Cost Calculator

This data is for informational purposes only.

Closing Cost Total for this property

Total Cash flow for purchasing this property

Down Payment(%)*
Additional information

Provincial Land Transfer Tax

Ontario Land Transfer Tax Rebate

Toronto Land Transfer Tax

Toronto Land Transfer Tax Rebate

PST on CMHC Insurance Premium

Lawyer Fees

$2,825

Government Registration Fee's

$164

Title Insurance

Closing Cost Total

Total Cash flow for purchasing this property

Provincial Land Transfer Tax

Ontario Land Transfer Tax Rebate

Toronto Land Transfer Tax

Toronto Land Transfer Tax Rebate

PST on CMHC Insurance Premium

Lawyer Fees

$2,825

Government Registarion Fee's

$164

Title Insurance

Down Payment(%)*

* A down payment of less than 20% is permitted only for first-time home buyers purchasing their principal residence. The minimum down payment required is 5% for the portion of the purchase price up to $500,000, and 10% for the portion between $500,000 and $1,500,000. For properties priced over $1,500,000, a minimum down payment of 20% is required.

Thinking of Selling?

Find Out Your Home’s Value in Today’s Market!

No Email or Signup is required to view your home estimate.

estimate your home value

Contact Manoj Kukreja

Sales Representative, Century 21 People’s Choice Realty Inc., Brokerage
(647) 576 - 2100

Manoj profile avatar

Recent Sold Listings in Frontenac South, Sydenham

Popular Cities